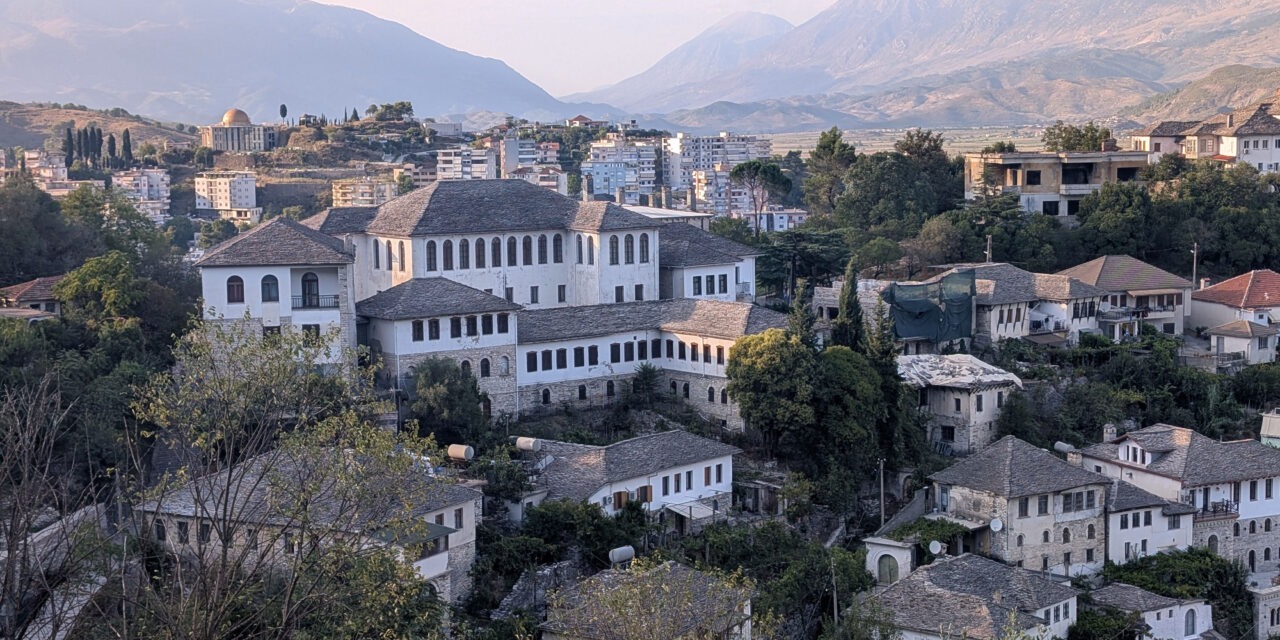
Gjirokastër is one of the oldest towns in Albania. The old part of the town is a fortified hill and is famous for its traditional Ottoman era stone houses that are built on the hill as well as the ruined citadel which towers over the town.
Unfortunately in the 19th century most of the town burnt down and many of the homes / buildings in the city today were built during the subsequent reconstruction. For my part I am glad that reconstruction takes place otherwise in so much of Europe we would have no visual representation of our rich architectural history. Income from tourism and the recognition of Gjirokastër as a UNESCO World Heritage site have helped with the move to preserve and repair key sites.
From our hotel we started by walking up the steeply cobbled streets through the Old Bazaar towards the central intersection known as “Qafa e Pazarit”. Lots of shops selling souvenirs and bars. Very busy but still charming.
The Gjirokastër Castle and especially the clock tower can be seen from almost everywhere in the old town. Unfortunately, I did not have time to go up and look round the ruins as our tour of Skenduli House took longer than I expected and I wanted to get back to see how Mike was doing.
We walked towards Skenduli House, (1823) remarkable because it is original and very well preserved, It is still owned by the same family who built it. They were a very wealthy family some key facts and features:
- the top floor was occupied by the elder couple in the family and the most recently married couple. They each had their own suites, for the latter this included a steam heated hamam in the winter!
- on this floor there was also a room for guests and a ‘special occasions’ room used for weddings and laying out the deceased
- the middle floor was where the rest of the family lived and slept in basically 2 large rooms with a separate kitchen area and bathrooms. We were told there could be over 30 family members at any time
- Similiar to Japan people took out bedding to sleep on at night and put it away during the day so that the room could be used for other purposes. Bedding was made from straw matresses topped with wool
- when the buildings were constructed the town also constructed a sewerage system which is still operational and prevented foul odors through a cystern design similar to the U bends we still use
- as there was no running water up the hill water was collected via the gutters into a large freshwater cystern built within the main house. water from the gutters was also used to flush the drains when it rained
- a large aqueduct did transport water from the plains to the hill however this was demolished in the 19th century https://gjirokaster.al/top-place?id=7
- the ground floor which opened into a courtyard included a bunker in case of attack, a cool room for supplies as well as stables etc
- servants were accommodated in a separate building next to the main house. They had various ‘secret’ stairways so they could serve the family and guests without using the main entrances.
It was a very interesting house to visit and glad that Armand could explain how people lived here in the past and bring it to life for us. It is still a tradition today for several generations in a family to live together. Today new builds are built with the facility to add new floors as the family group grows. This is why quite a lot of houses that are lived in look like they are still being built.